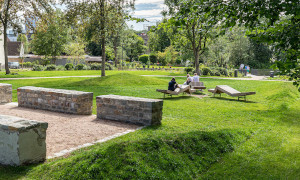
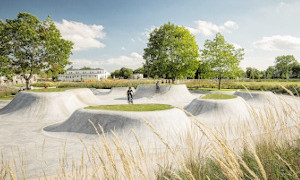
Digital publication on motivation, the current state of development, project examples, office implementation and remuneration for BIM in building and landscape design
The comprehensive digitalisation of our living and working environments presents the construction industry – which has hitherto been relatively under-digitalised – with entirely new opportunities and potential. Consequently, the Building Information Modelling (BIM) methodology has been developed in recent years. It is fundamentally important to understand that BIM is a process for establishing and managing a central data structure for a building project within a three-dimensional model. – The transition from the two-dimensional, plan-centred world to the three-dimensional, BIM-enabled modelling world requires a paradigm shift towards object-oriented planning.

Following the definition of the theory and objectives of the BIM methodology in recent years, BIM is now being implemented in landscape architecture in the first real-world construction projects. This brochure provides landscape architects specialising in property and landscape planning with insights into the current state of development, project examples, the implementation of the BIM planning method within practices, and the remuneration of BIM services.
“A great deal of pioneering work has been carried out in recent years. Now that norms and standards have been clarified, we need to develop sensible workflows and find the right ‘language’ for landscape architecture,” summarises Matthias Funk, head of the bdla working group on BIM in landscape architecture.
The brochure is available to download free of charge.
- Latitude: 0
- Longitude: 0