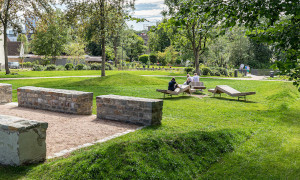
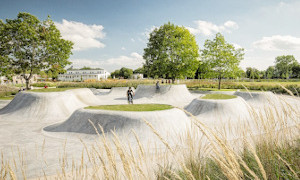
As part of the digital series ‘Members for Members’, our colleague and landscape architect Michael Proske presented the project ‘Redevelopment of the Wöbbelin Concentration Camp site’ on 11 February.
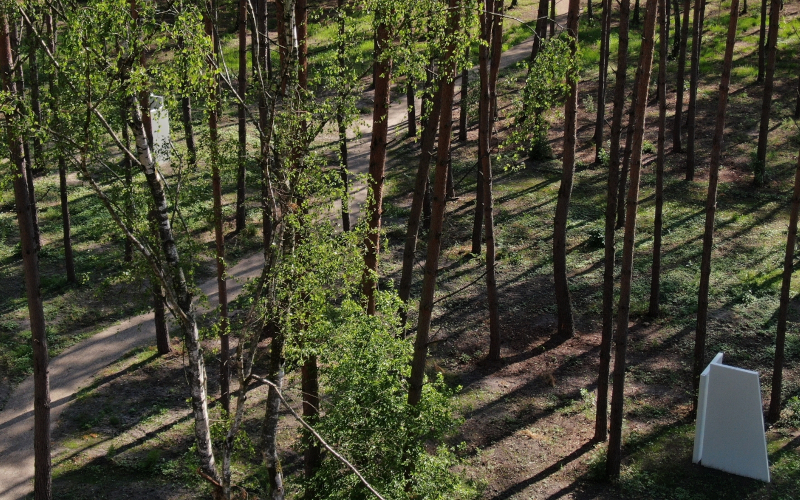
Following an introduction to the history of the site, where 5,000 prisoners were held from February to May 1945 – 1,000 of whom died during those weeks – Michael Proske explained how his practice approached the design brief. But: “How do you design a place that isn’t beautiful?”
With limited financial resources, a few minimal interventions were intended to highlight the former scale of the barracks site whilst simultaneously enabling unobtrusive, barrier-free access. A small number of measures, such as steel edging marking the corners of the former barracks sites, ground cover planting, and the removal or replanting of birch and pine trees – to make the transition from light (birch) to shade (pine) tangible on site – pay fitting tribute to this place. Following a question-and-answer session and discussion, Chairwoman Carola Morgenstern thanked Michael Proske for this impressive project presentation – a format that is to be continued.
- Latitude: 0
- Longitude: 0